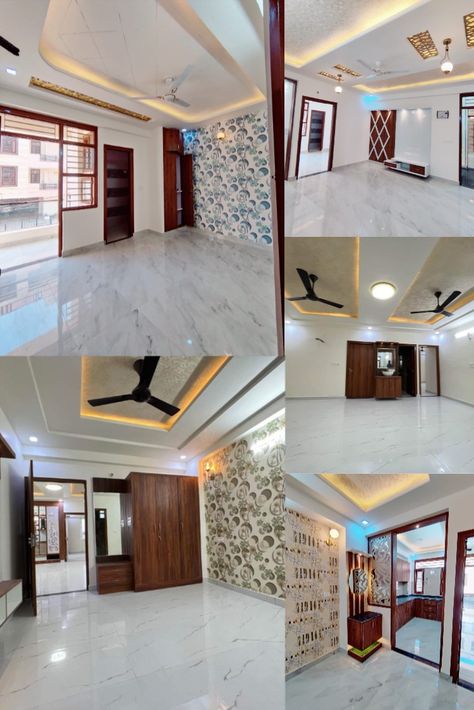
The client wanted a complete interior solution within a controlled budget while ensuring the home looked modern and organized. Storage was limited in the bedrooms and kitchen, and they required a functional layout that could support everyday family use without making the space feel crowded.
Design Approach & Execution:
Our team focused on smart space planning and efficient modular solutions to maximize storage within the available layout. A compact modular kitchen with optimized cabinet placement improved workflow and usability. Sliding wardrobes with loft storage were installed in both bedrooms to increase storage capacity without reducing movement space. A customized TV unit and wall panel finish enhanced the living room aesthetics while maintaining budget efficiency.
Final Result:
The completed project delivered a balanced combination of functionality and modern visual appeal. The client received a well-organized home interior setup with improved storage solutions and practical layouts — all completed within the committed timeline and budget.
Have A Question ? Start Consultation Now
If you are planning to design or renovate your space, our expert team is here to help you create interiors that reflect elegance, comfort, and style.