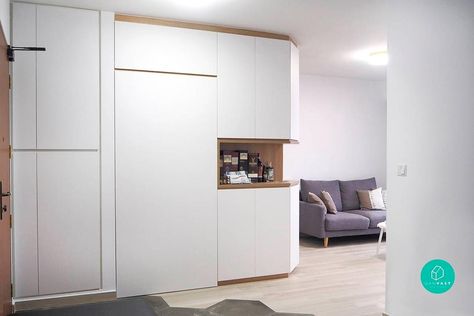
Our team developed a smart layout plan that focused on vertical storage optimization. We installed compact sliding wardrobes with loft storage, a space-efficient modular kitchen with multi-level cabinets, and a functional TV unit for the living area. Carefully selected finishes ensured the interiors looked modern while staying within the client’s budget range.
The transformation significantly improved storage functionality across the apartment while maintaining a clean and spacious visual appearance. The client received a well-balanced interior solution that enhanced comfort, usability, and long-term convenience within a structured execution timeline.