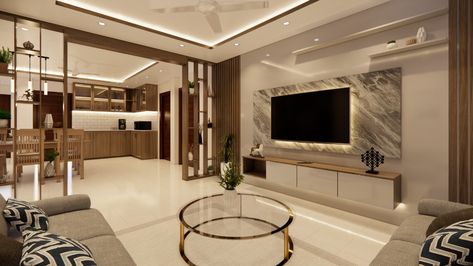
The client approached Adbhutha Interiors with a requirement for a complete home interior solution that offered maximum storage without making the apartment feel compact. They wanted a modern modular kitchen, functional wardrobes in all bedrooms, and a stylish TV unit for the living room. Another important requirement was vastu-aligned layout planning to ensure a balanced and positive living environment.
Our design team carefully planned space utilization to create additional storage while maintaining openness across rooms. We designed a factory-finished modular kitchen with efficient corner storage solutions and premium fittings. Sliding wardrobes were installed in bedrooms to optimize movement space, and a customized TV unit with layered lighting enhanced the living room aesthetics. False ceiling lighting was introduced to improve ambience and functionality.
The completed home reflected a perfect balance of functionality and elegance. The client received a fully customized turnkey interior setup with improved storage capacity, modern finishes, and vastu-compliant layouts — all delivered within the committed project timeline.