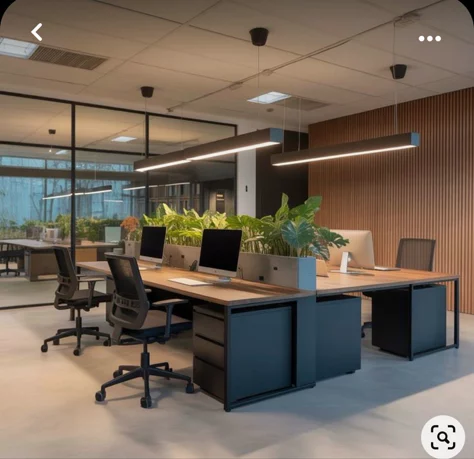
Our team planned a functional workstation layout that improved movement flow across departments. Storage cabinets were integrated into unused wall spaces, and modern lighting solutions were installed to enhance productivity. The reception area was redesigned to create a strong first impression for visitors.
Design Approach & Execution:
Our design team carefully planned space utilization to create additional storage while maintaining openness across rooms. We designed a factory-finished modular kitchen with efficient corner storage solutions and premium fittings. Sliding wardrobes were installed in bedrooms to optimize movement space, and a customized TV unit with layered lighting enhanced the living room aesthetics. False ceiling lighting was introduced to improve ambience and functionality.
Final Result:
The completed office interior improved overall workspace efficiency while creating a professional and welcoming environment for employees and clients. The project was delivered within the committed timeline with optimized space utilization and improved visual branding.
Have A Question ? Start Consultation Now
If you are planning to design or renovate your space, our expert team is here to help you create interiors that reflect elegance, comfort, and style.